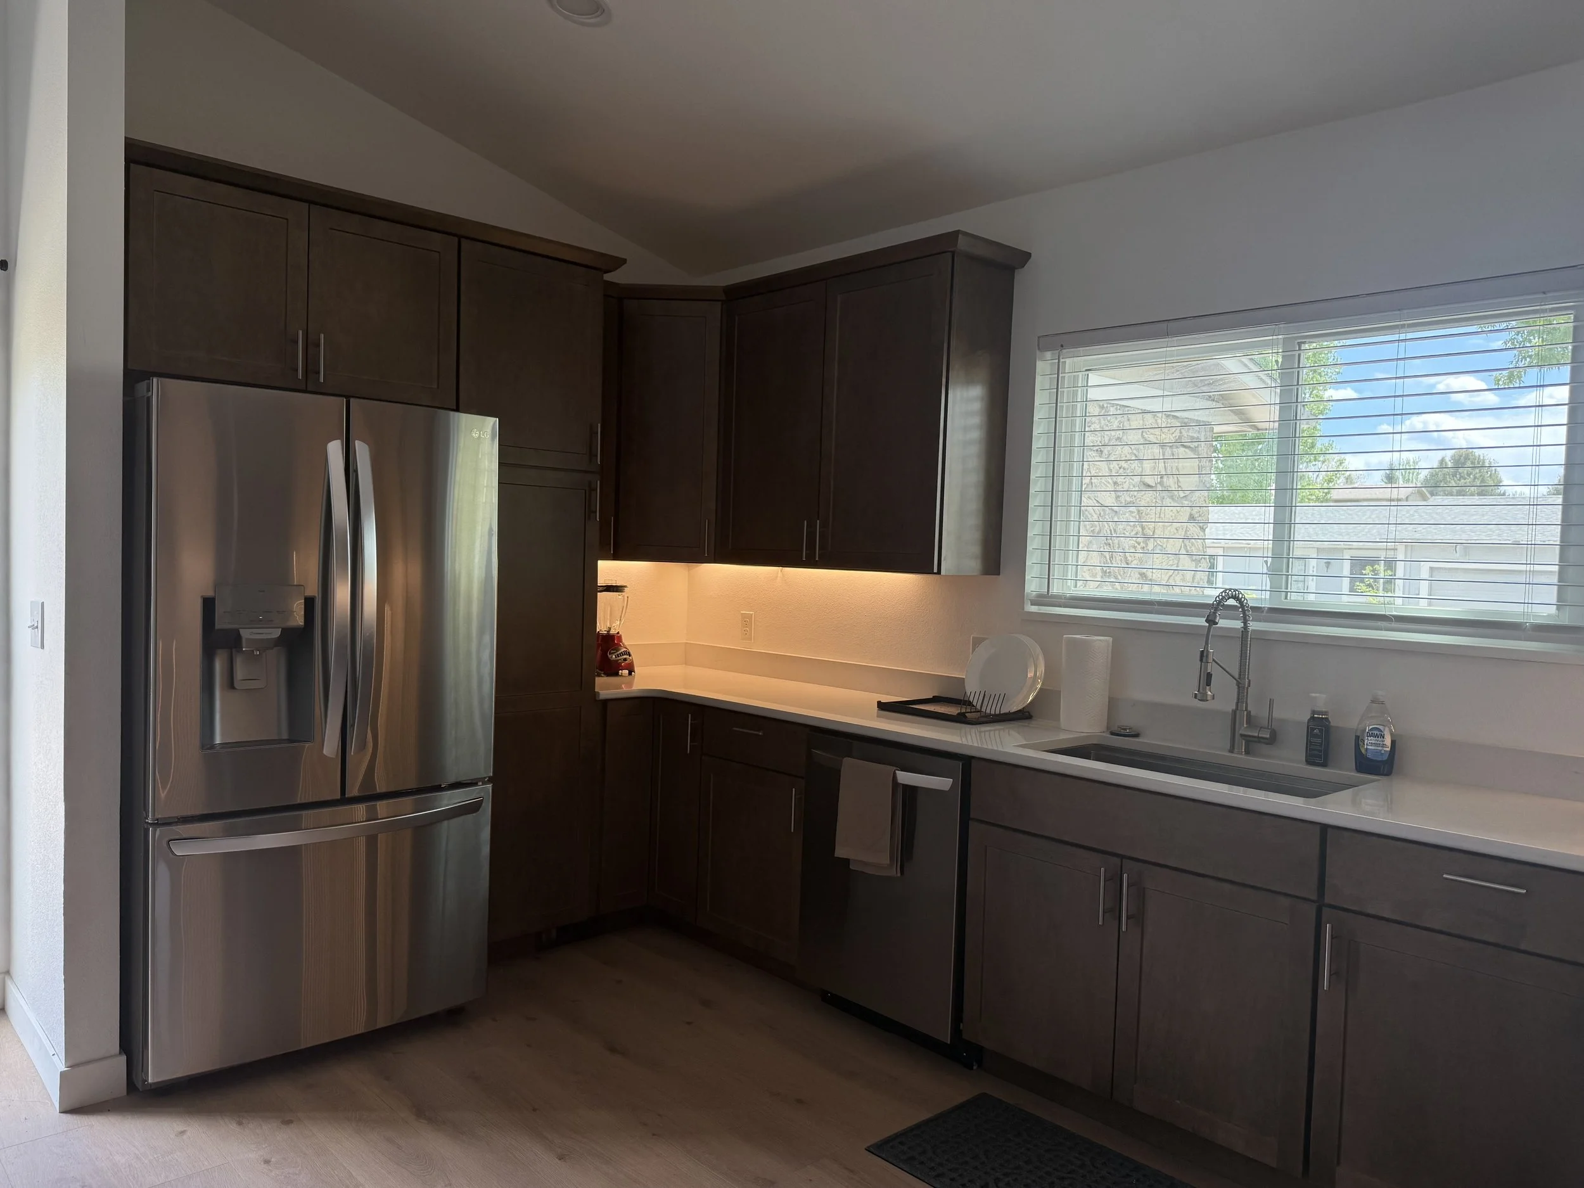
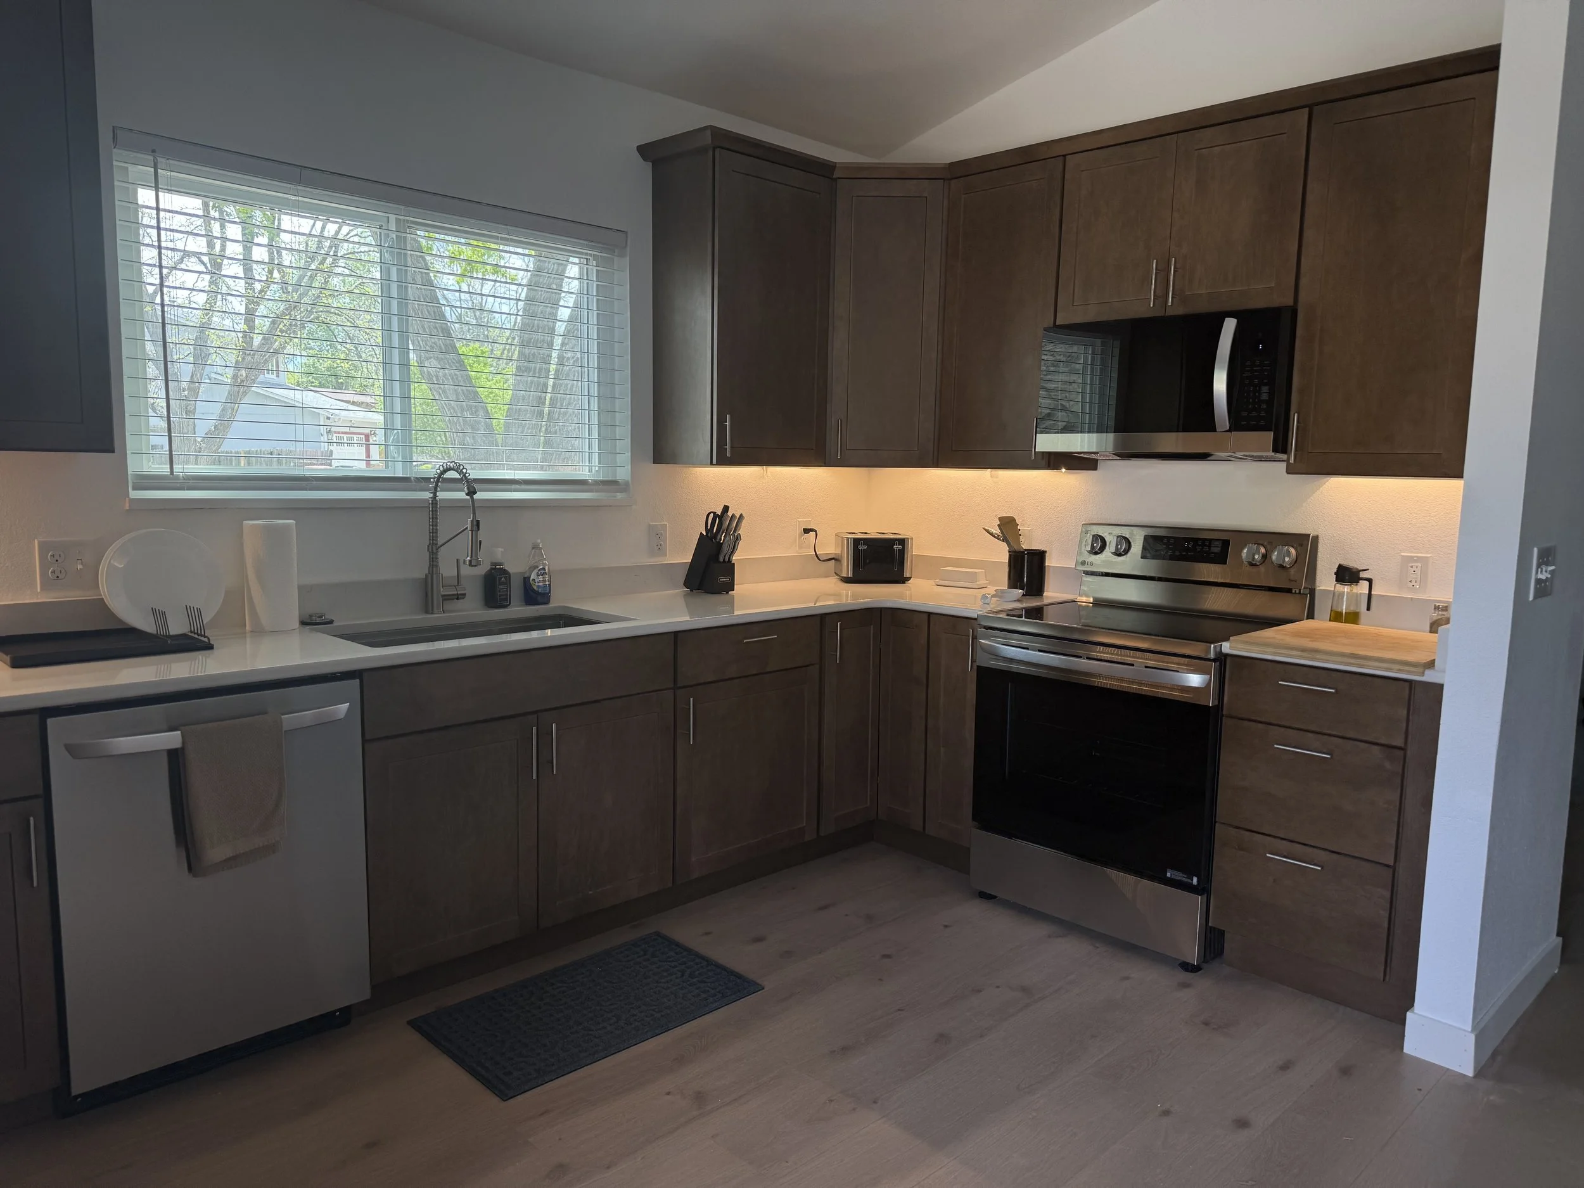
The existing kitchen was small and constrained, with limited floor area that made circulation and everyday use difficult. Cabinet and storage capacity was inadequate, while the low ceiling further compressed the space visually. Outdated finishes contributed to the kitchen’s dated appearance, and poor planning created functional conflicts, including cabinet doors that opened directly into the side of the oven door. Overall, the layout lacked the space, storage, and functionality needed for comfortable daily use.
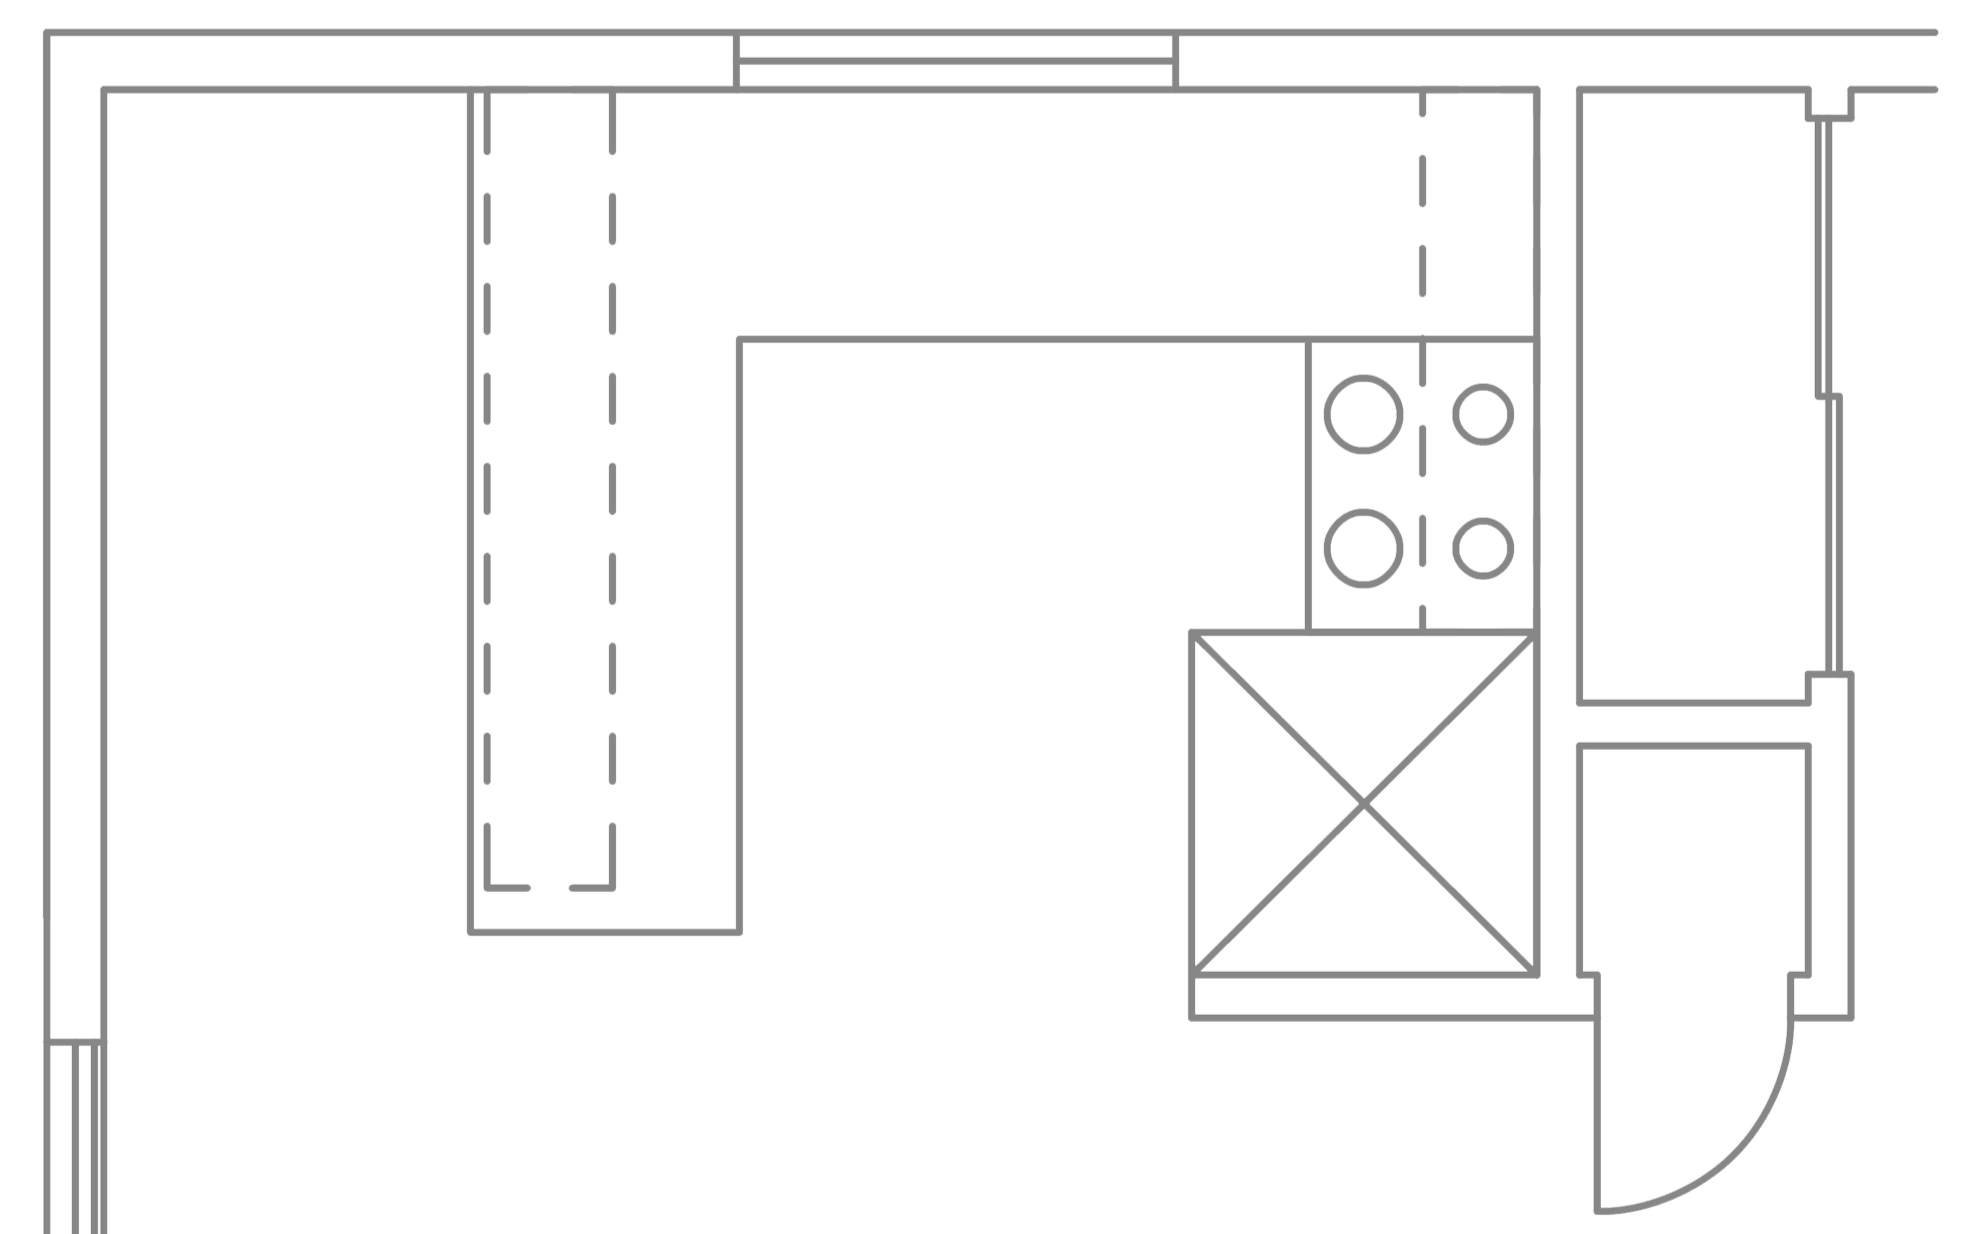
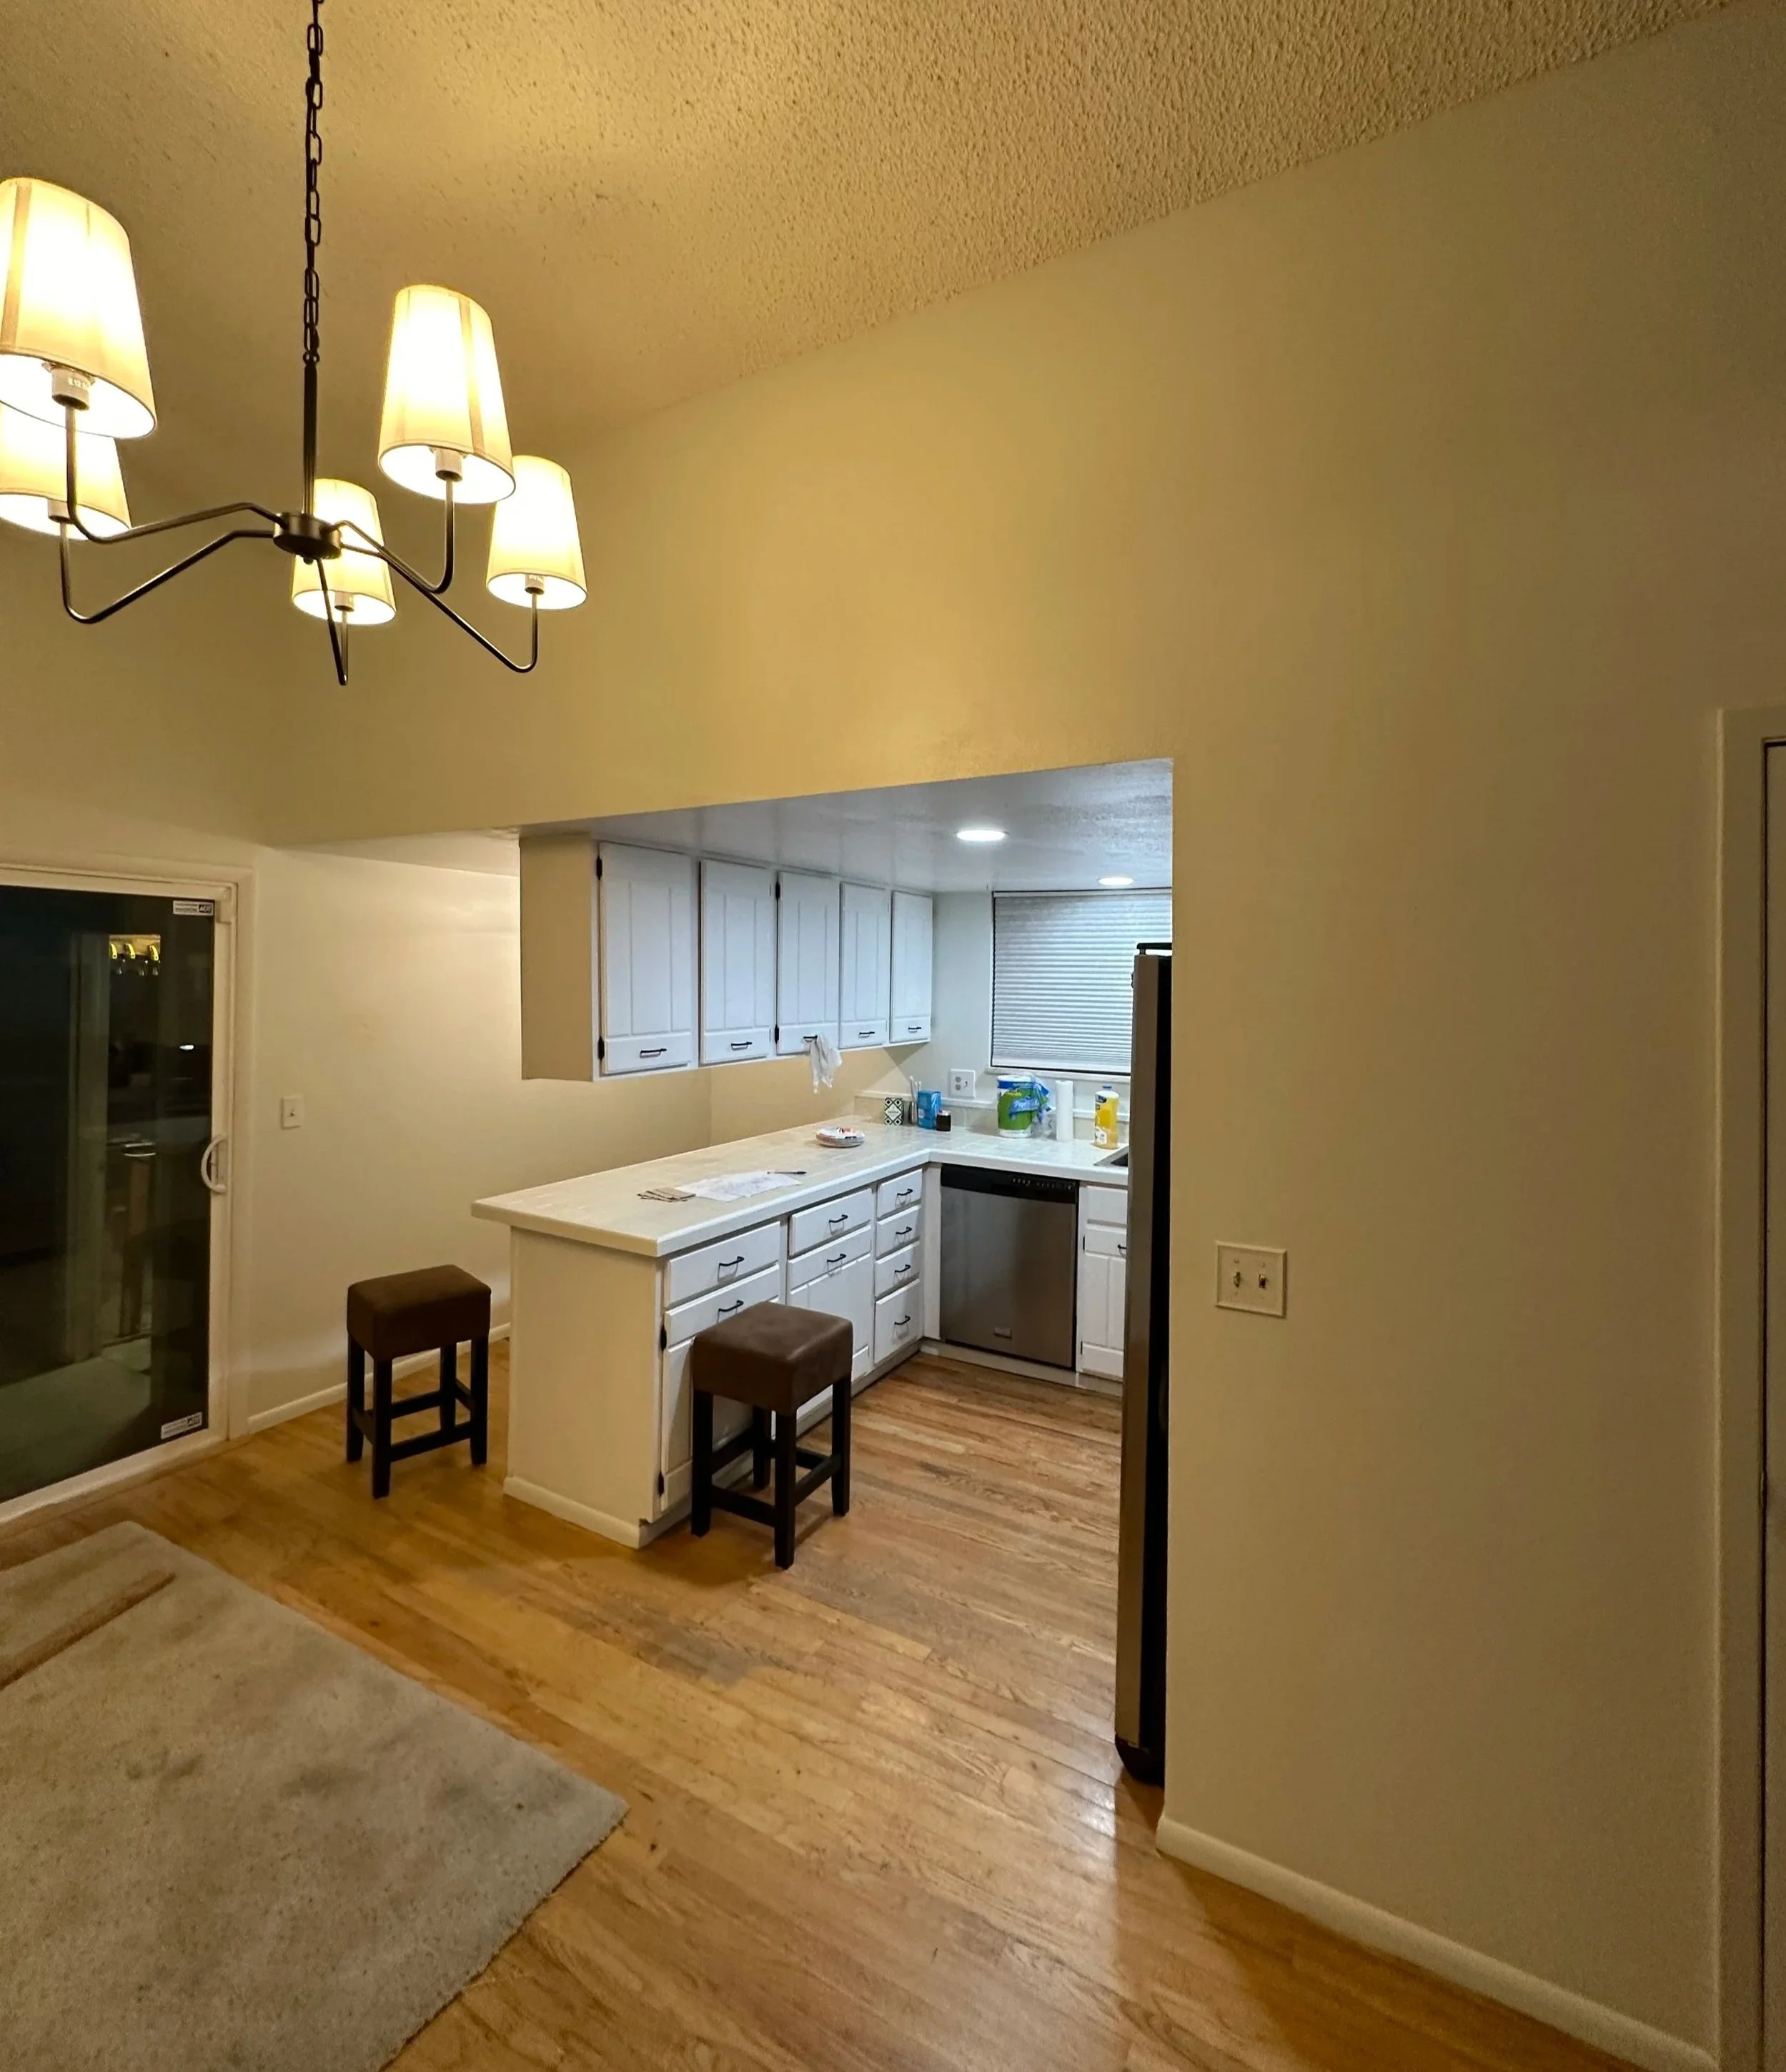
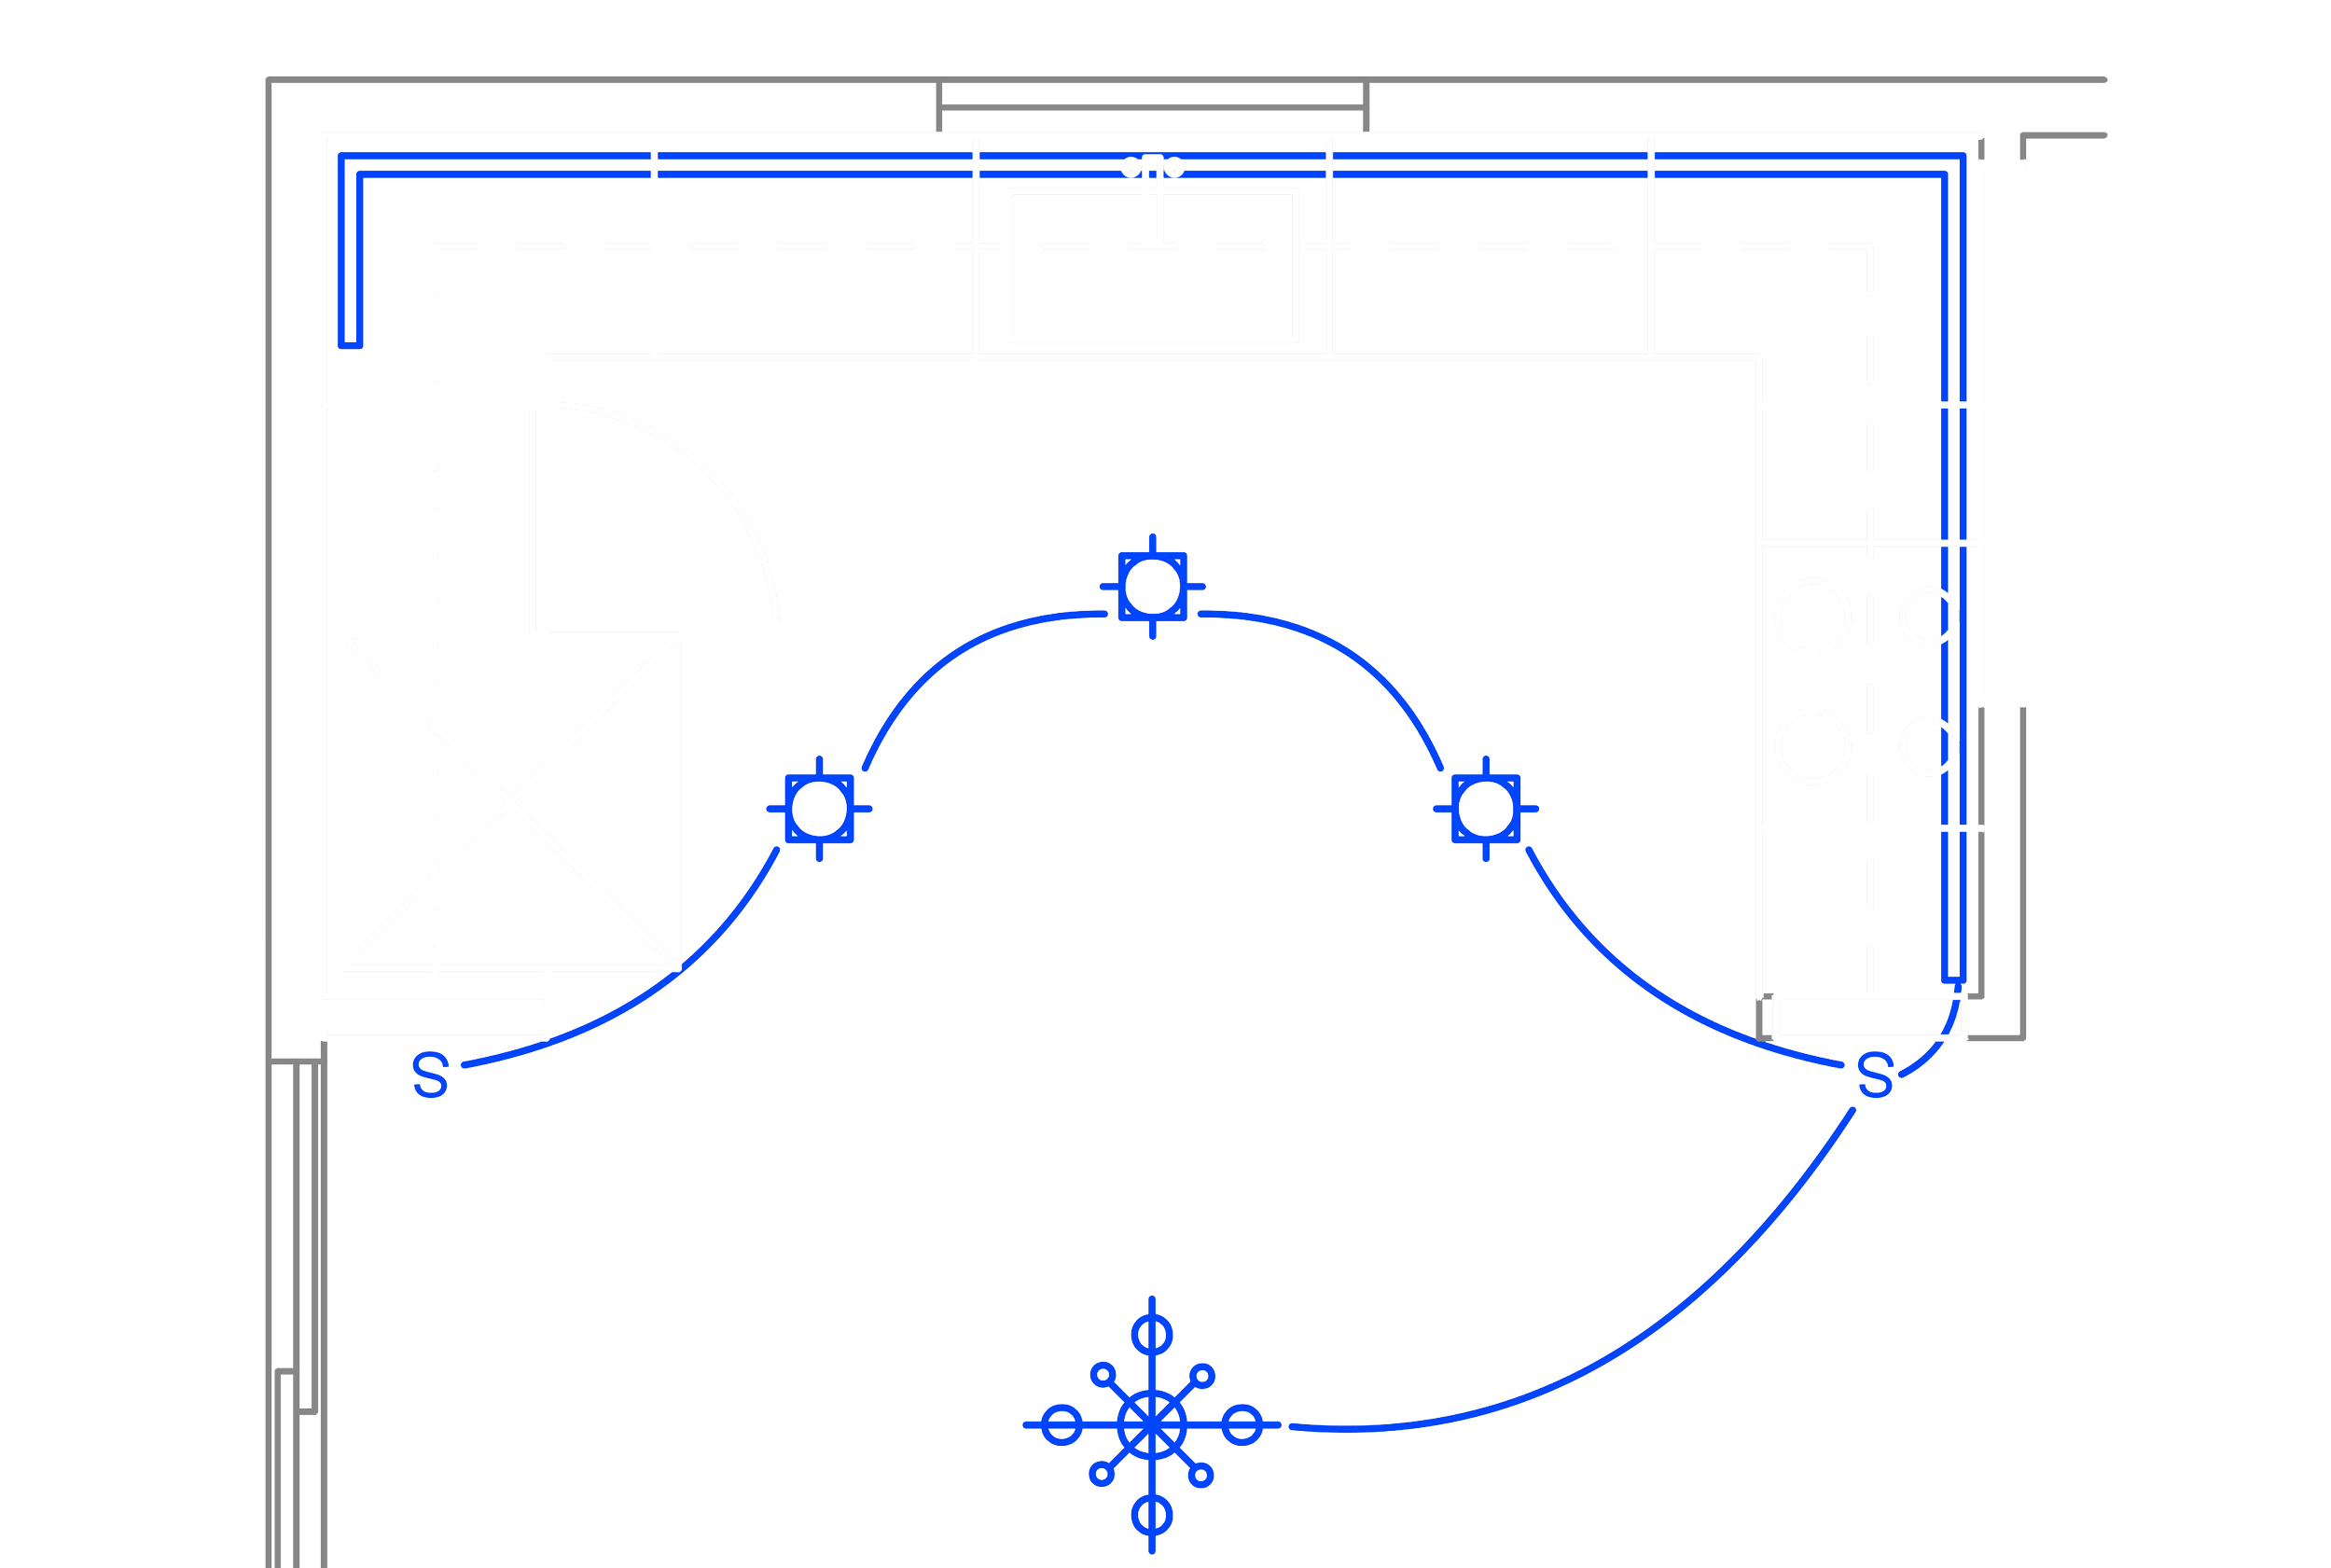
The renovated kitchen introduces a wider, more open layout that improves circulation and creates a more comfortable workspace. A more efficient relationship between the major appliances supports everyday use, while expanded cabinetry provides significantly more storage and reduces visual clutter. Additional lighting brightens the space and enhances functionality throughout the day. Modern finishes complete the transformation, giving the kitchen a cleaner, more cohesive appearance while addressing the limitations of the original layout.